117 Frances Avenue Book a showing
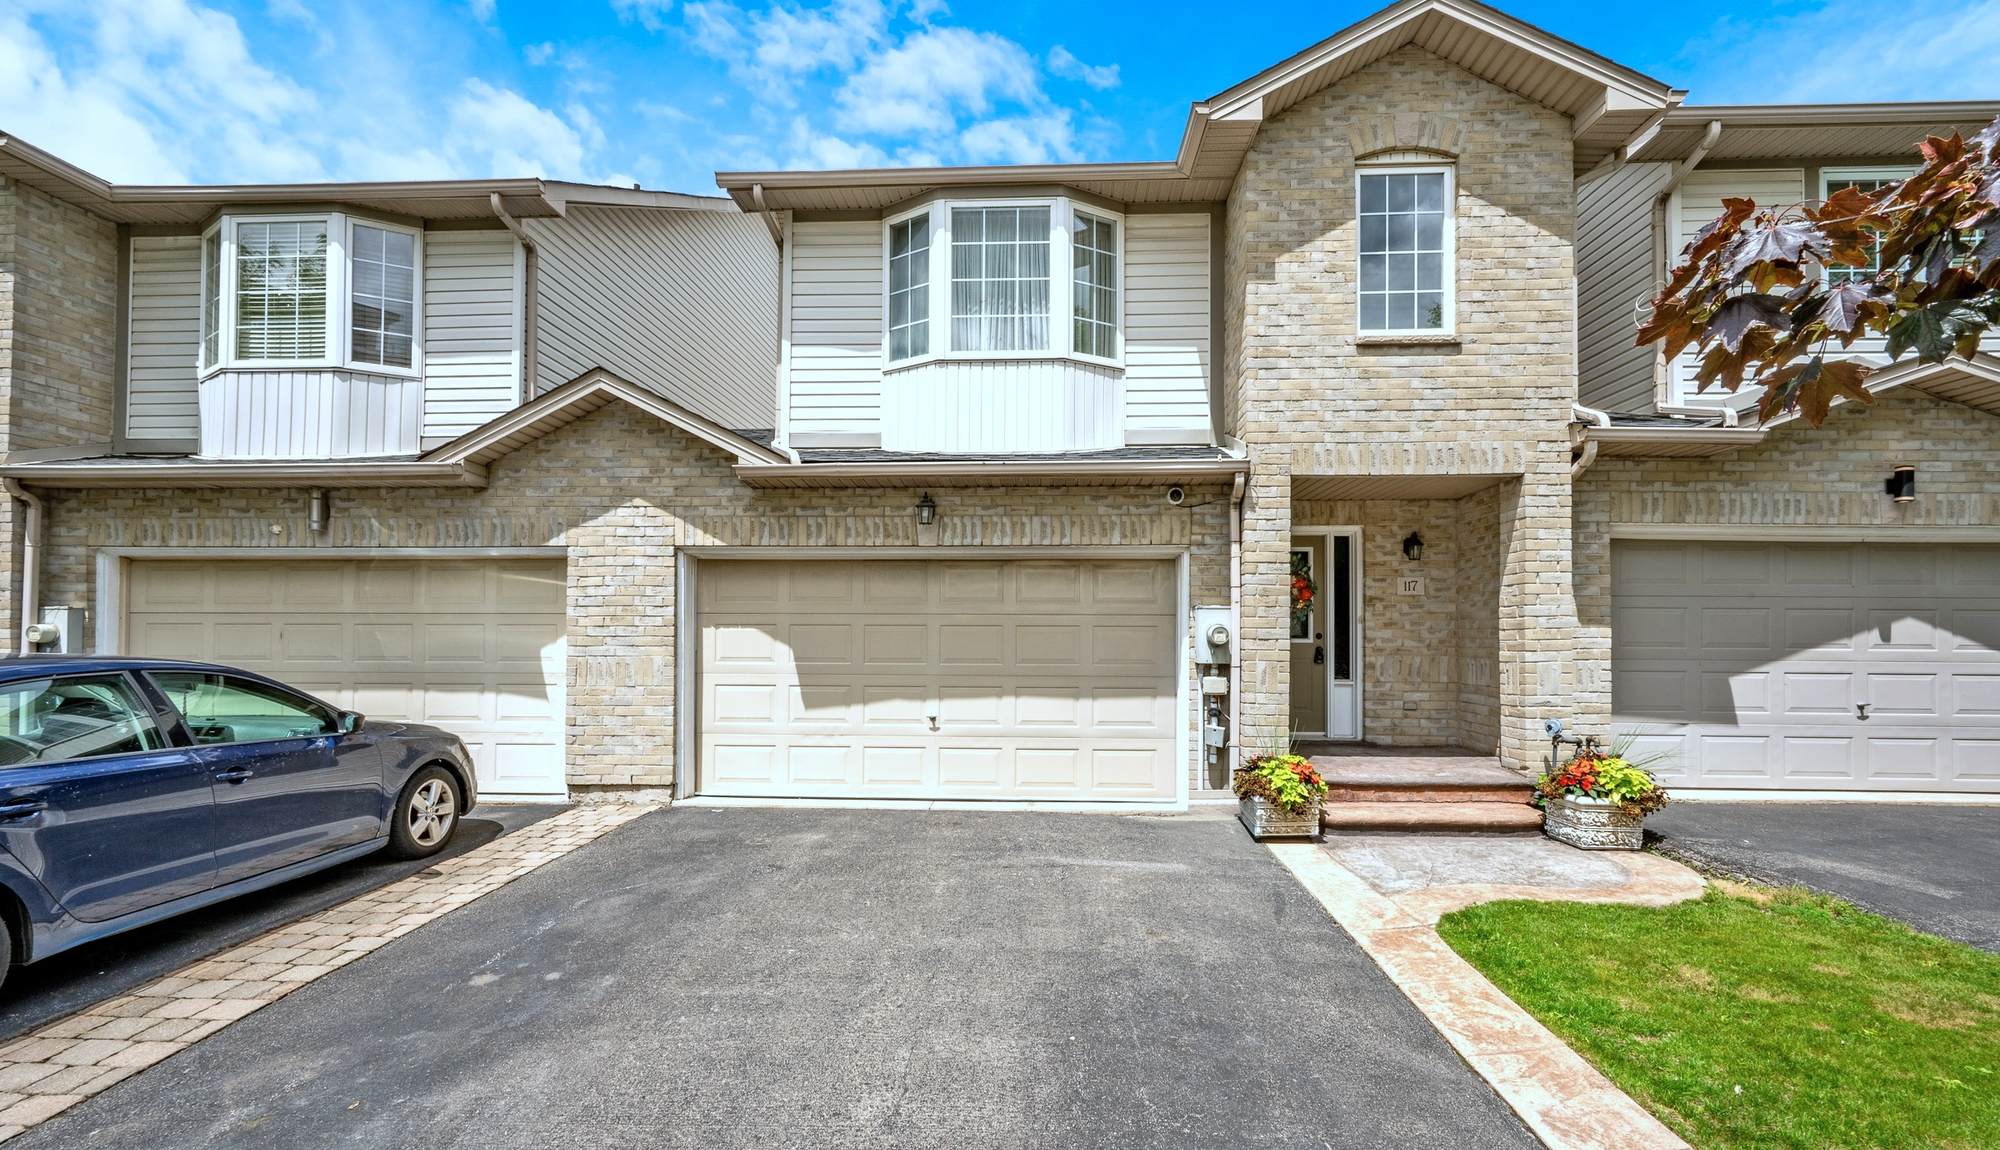
117 Frances Avenue, front exterior

Stoney Creek · Freehold townhome

117 Frances
Avenue

Lake Ontario is a walk from the door. The only shared wall is the garage.

Bedrooms
3
Bathrooms
Finished space
2,100plus, square feet
Parking
62 garage · 4 drive

The property

Built for a family that actually uses the whole house

Most townhomes ask you to make peace with a shared wall. This one does not.

117 Frances is connected to its neighbour at the garage and nowhere else. The living space, the bedrooms, and the backyard all behave the way they would in a detached home, which is the part people notice within about ten seconds of walking in.

The main floor runs open from the front window through to the sliding doors, so whoever is cooking is still part of whatever is happening in the living room. Upstairs holds three bedrooms, with the primary taking a walk-in closet and its own ensuite. The lower level is fully finished with engineered hardwood underfoot, and it takes on whatever the season asks of it: movie nights, a home office, a gym, somewhere for the kids to be loud.

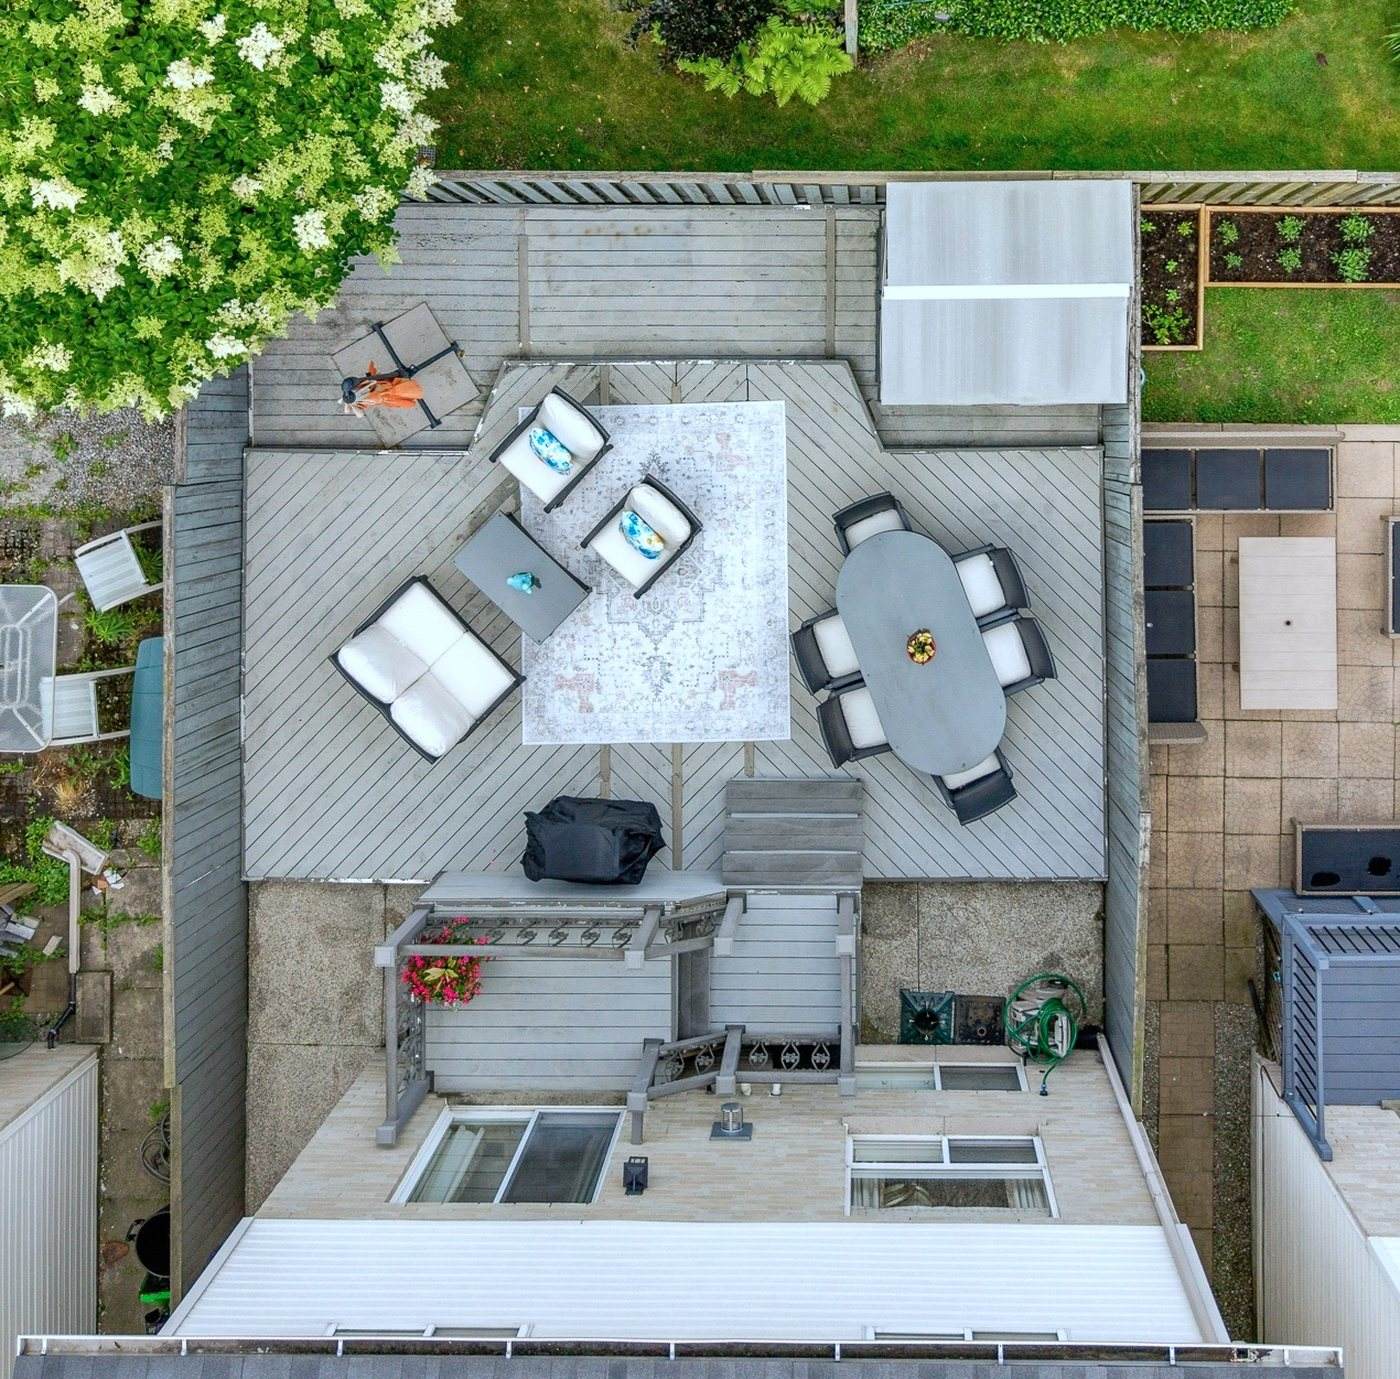
Outside is where the previous owners spent their money well. Two tiers of composite deck, landscaping designed so nobody spends Saturday maintaining it, aggregate concrete down the side walkway, stamped concrete at the front entrance and driveway. Six vehicles fit without anyone moving a car.

Worth knowing

One shared wall. It belongs to the garage.

Freehold townhomes usually share a full wall along the living space, which is where sound travels. Here the two units meet only at the garages, so the rooms you live in, sleep in, and open the back doors from have air on both sides.

  • LivingNo shared wall along the main floor or bedrooms.
  • OutdoorsPrivate, fully fenced yard with no attached neighbour behind the deck.
  • OwnershipFreehold. No condo fees, no monthly common element charge.
117 Frances Avenue exterior

Details

What you are actually buying

Layout

  • Over 2,100 sq ft of finished living space
  • Open-concept main floor
  • Living and dining flowing into the kitchen
  • Sliding doors to the rear deck
  • Three bedrooms on the second floor

Primary suite

  • Spacious primary bedroom
  • Walk-in closet
  • Private ensuite
  • Two additional bedrooms plus a full bath
  • Three bathrooms in total

Lower level

  • Fully finished basement
  • Large rec room
  • Engineered hardwood flooring
  • Flexes to office, gym, or playroom

Parking

  • Double-car garage
  • Driveway parking for four vehicles
  • Stamped concrete driveway
  • Units connected at the garages only

Outdoors

  • Two-tier composite deck
  • Maintenance-free landscaping
  • Aggregate concrete side walkway
  • Stamped concrete front entrance

Ownership

  • Freehold townhome
  • Quiet, family-oriented street
  • Short walk to Lake Ontario

The backyard

Where most of your summer is going to happen

Composite on both levels, so it never needs staining or sanding. One tier takes the dining table. The other takes the chairs you end up in at nine o'clock. Fully fenced, and nothing attached across the back.

Aerial view of the two-tier composite deck and fenced rear yard at 117 Frances Avenue
The two-tier deck, from above

Floor plan

See the layout before you walk it

Floor plan for 117 Frances Avenue
Measurements are approximate. Open the full floor plan, or find room dimensions inside the iGuide tour below.

Virtual tour

Walk it yourself, floor plan included

Open the full iGuide tour in a new tab

Location

Lakeside, without the lakeside commute

Frances Avenue sits in the pocket between Lake Ontario and the QEW. You get the waterfront on foot and the highway in under five minutes, which is not a combination this side of the city offers often.

  • On footConfederation Park, the waterfront trail, and the beach strip
  • NearbySchools, groceries, and everyday amenities within a short drive
  • CommuteQuick access to the QEW and the Red Hill Valley Parkway
  • ComingThe planned Confederation GO station, which changes the Toronto commute for this pocket

Private showings

Come see whether it feels the way it reads

No script, no pressure. If it is not the one, we will tell you why and keep looking.

  • Listing agent
  • Phone
  • Email